


Open House
Sat Sep 12, 1:00pm - 4:00pm
UPDATED:
Key Details
Property Type Single Family Home
Sub Type Single Family Residence
Listing Status Active
Purchase Type For Sale
Square Footage 4,346 sqft
Price per Sqft $195
Subdivision Behrens Ranch Ph D Sec 02
MLS Listing ID 2904077
Bedrooms 5
Full Baths 4
Half Baths 1
HOA Fees $165/qua
HOA Y/N Yes
Year Built 2004
Annual Tax Amount $16,695
Tax Year 2026
Lot Size 0.276 Acres
Acres 0.2759
Property Sub-Type Single Family Residence
Source actris
Property Description
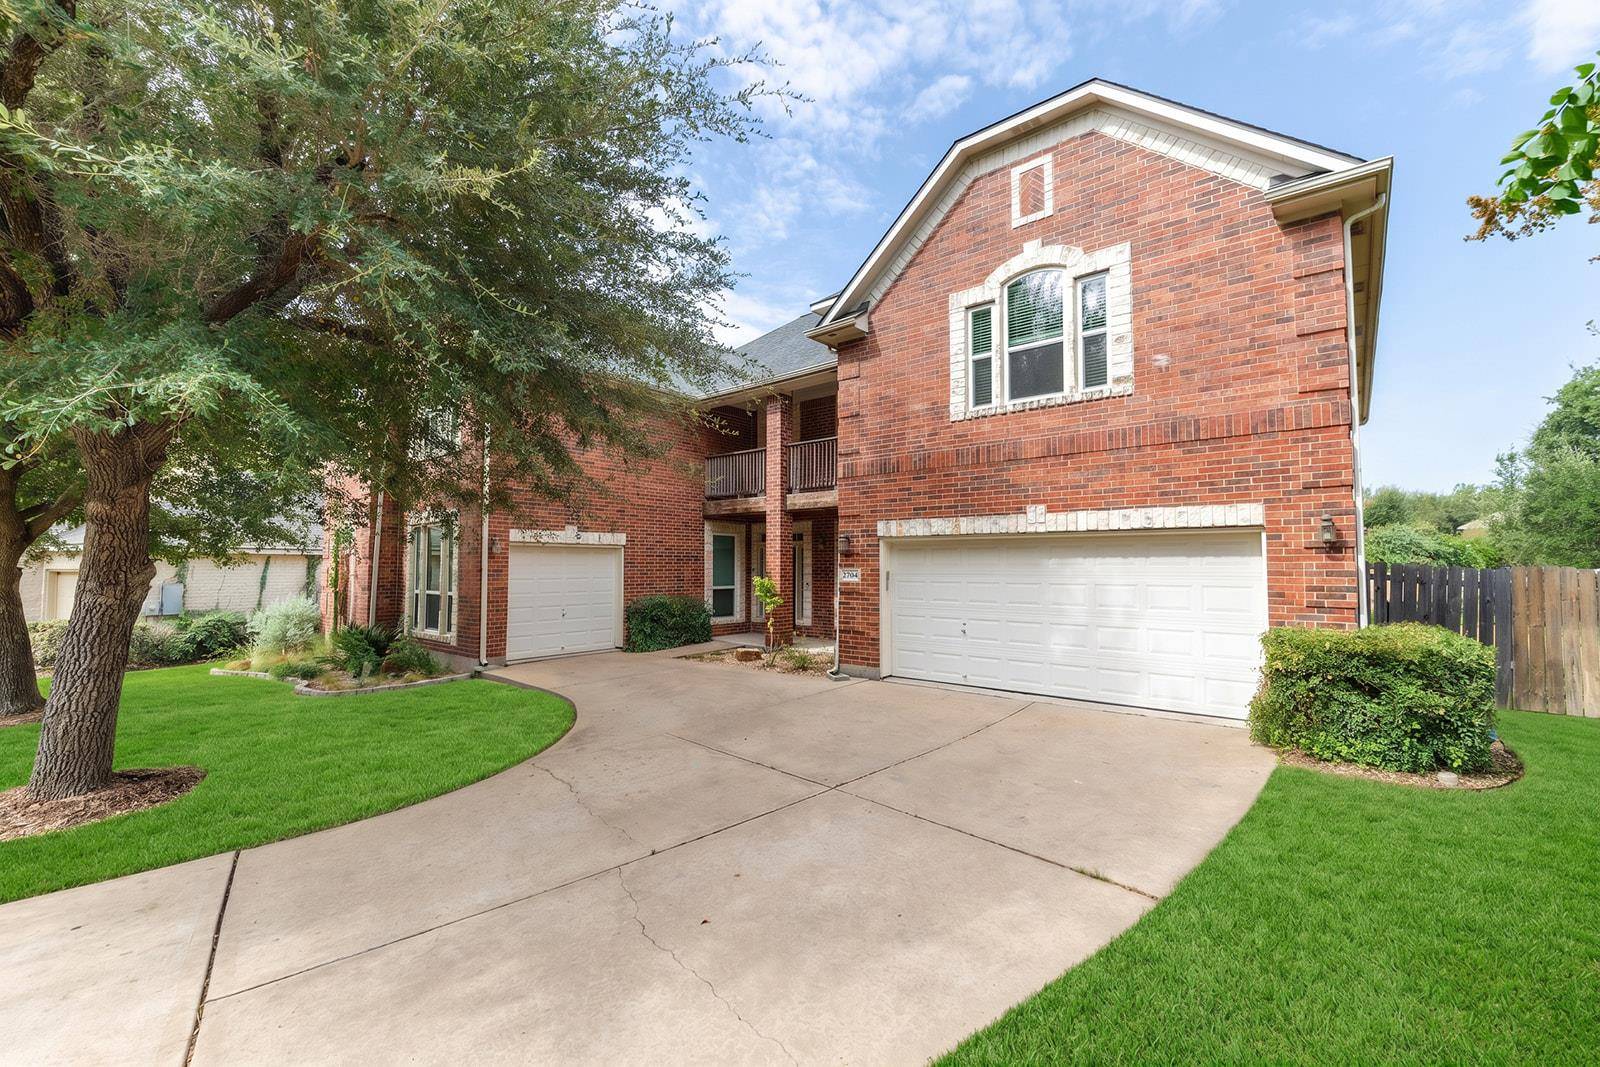
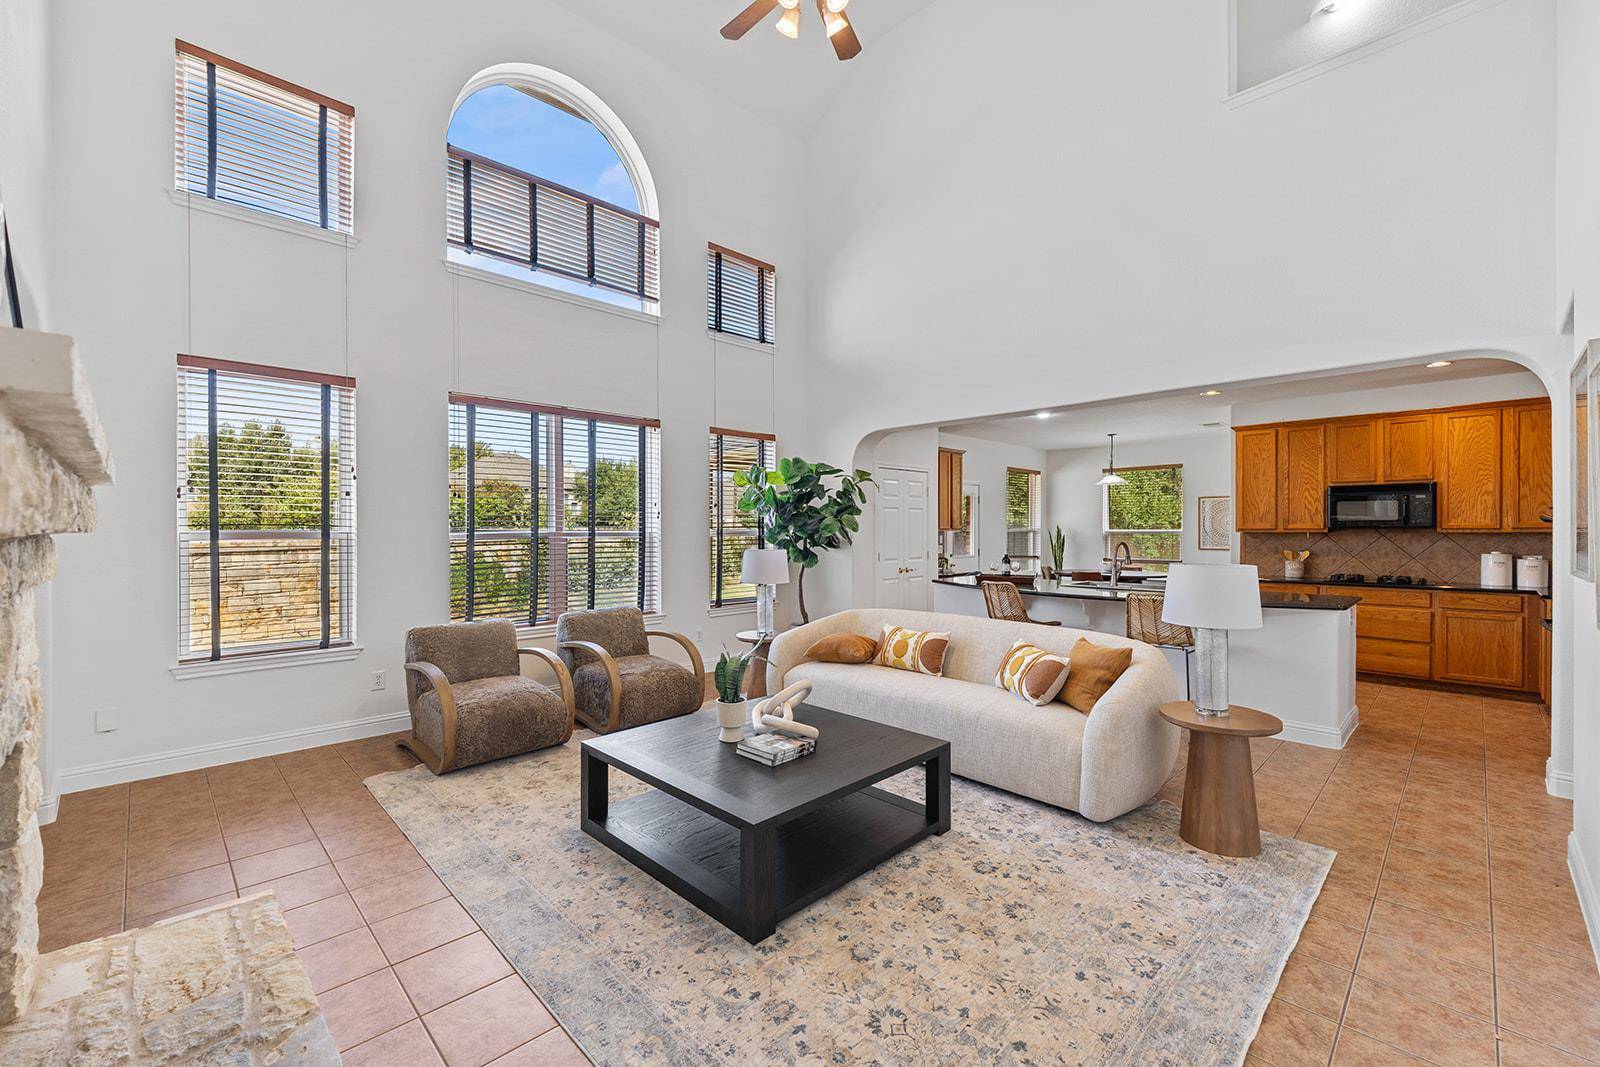
Upstairs, you'll find four additional bedrooms, a generous flex space/game room, and a dedicated theater room—perfect for movie nights, game days, or entertaining. The primary suite offers vaulted ceilings, abundant natural light, a spacious ensuite bath, and a large walk-in closet. Additional highlights include beautiful arched architectural details, tile flooring, built-in storage, and a 3-car garage.
Enjoy the outdoors from the covered patio overlooking the beautifully manicured backyard, mature trees, and privacy fencing. Energy-efficient windows were installed throughout the home within the past year, adding a valuable recent improvement. Located in Behrens Ranch with access to desirable community amenities and convenient to shopping, dining, schools, and major roadways, this home offers the space, flexibility, and setting you've been looking for.
Location
State TX
County Williamson
Rooms
Main Level Bedrooms 4
Interior
Interior Features Breakfast Bar, Built-in Features, Ceiling Fan(s), Ceiling-Vaulted, Chandelier, Granite Counters, Crown Molding, Double Vanity, Kitchen Island, Open Floorplan, Pantry, Recessed Lighting, Soaking Tub, Walk-In Closet(s)
Heating Central
Cooling Ceiling Fan(s), Central Air
Flooring Carpet, Tile
Fireplaces Number 2
Fireplaces Type Bedroom, Living Room, Stone
Fireplace No
Appliance Cooktop, Dishwasher, Gas Cooktop, Gas Range, Microwave, Double Oven, Range
Exterior
Exterior Feature Rain Gutters, Private Yard
Garage Spaces 3.0
Fence Back Yard, Fenced, Stone, Wood
Pool None
Community Features Clubhouse, Playground, Pool, Tennis Court(s)
Utilities Available Electricity Available, Natural Gas Available
Waterfront Description None
View Neighborhood, Trees/Woods
Roof Type Shingle
Porch Covered, Patio
Total Parking Spaces 5
Private Pool No
Building
Lot Description Level
Faces Southeast
Foundation Slab
Sewer Public Sewer
Water Public
Level or Stories Two
Structure Type Brick
New Construction No
Schools
Elementary Schools Cactus Ranch
Middle Schools Walsh
High Schools Round Rock
School District Round Rock Isd
Others
HOA Fee Include Common Area Maintenance
Special Listing Condition Standard
NEARBY SCHOOL & BUSINESS
GET MORE INFORMATION