

Open House
Sun Sep 06, 1:00pm - 3:00pm
UPDATED:
Key Details
Property Type Single Family Home
Sub Type Single Family Residence
Listing Status Active
Purchase Type For Sale
Square Footage 1,980 sqft
Price per Sqft $265
Subdivision Springdale Hills
MLS Listing ID 9398012
Bedrooms 4
Full Baths 3
HOA Y/N No
Year Built 1965
Annual Tax Amount $8,897
Tax Year 2025
Lot Size 9,043 Sqft
Acres 0.2076
Property Sub-Type Single Family Residence
Source actris
Property Description
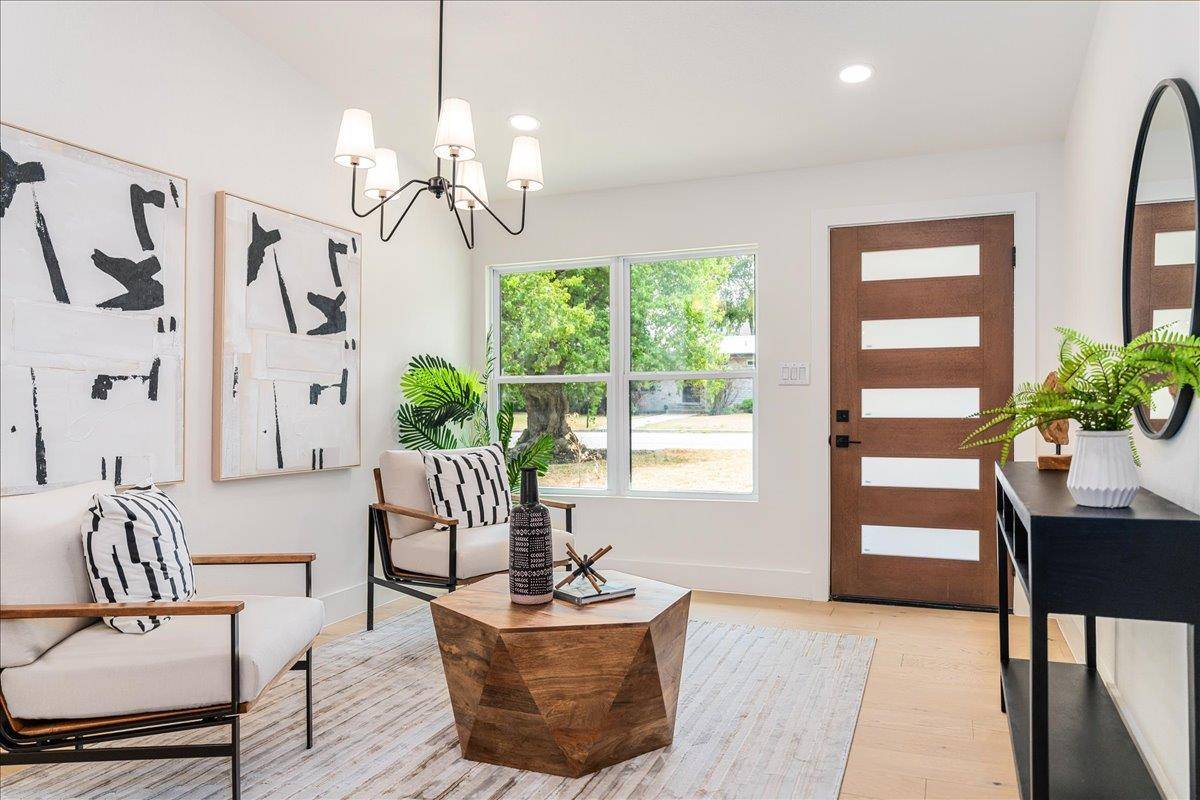
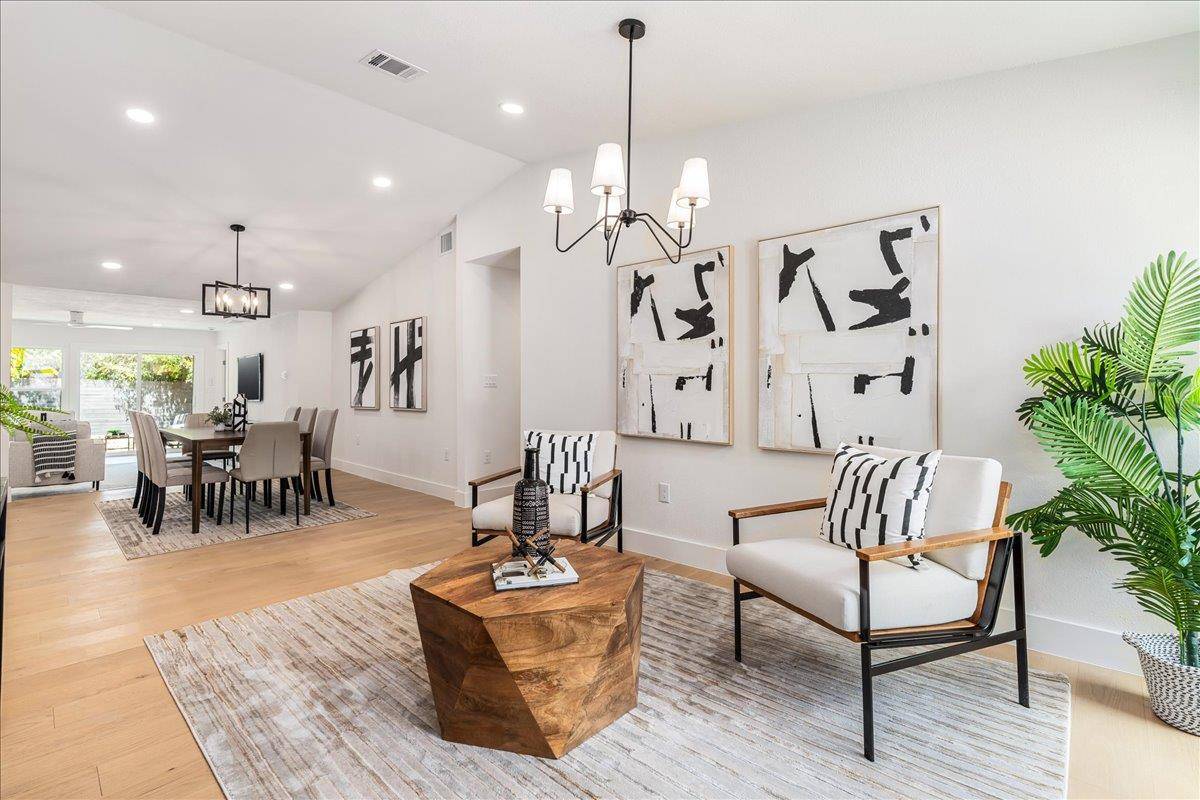
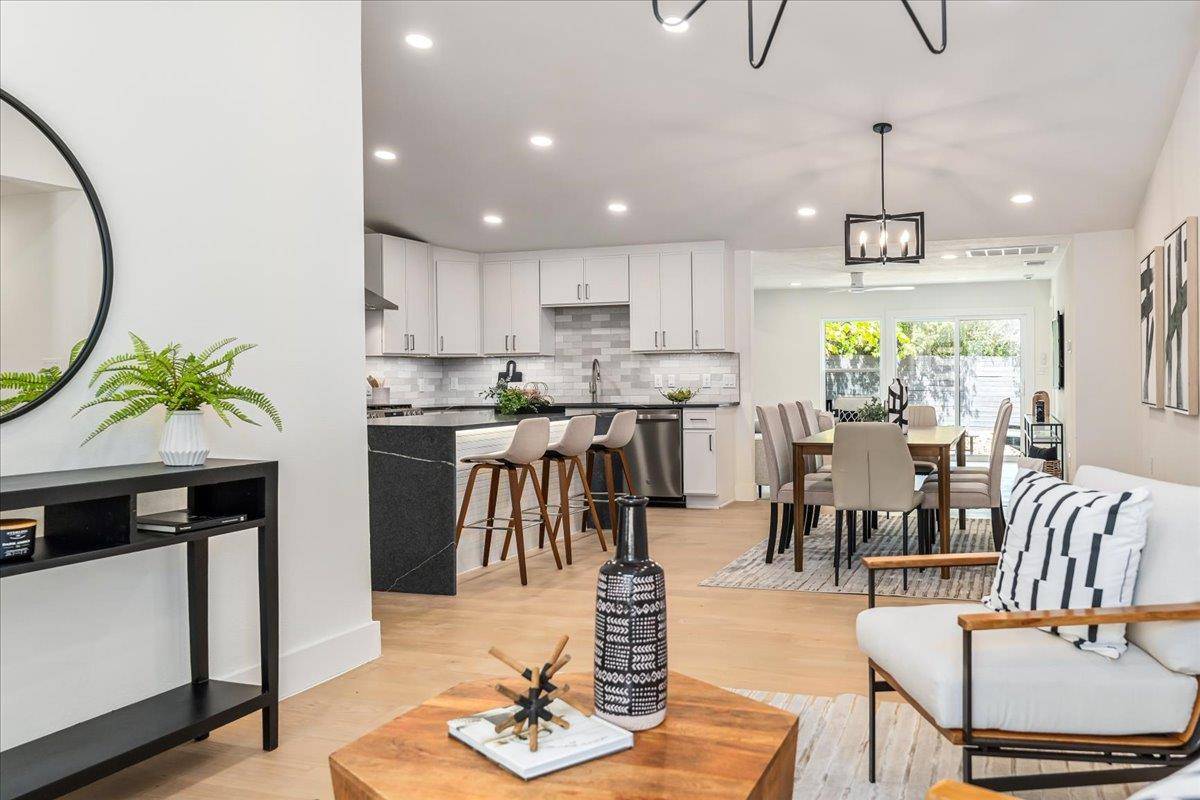
At the center of it all is a kitchen built for real life — custom white cabinetry, a subway tile backsplash, and granite countertops that carry into a striking waterfall island anchoring the room, whether you're cooking solo or hosting a crowd. Vaulted ceilings and light oak flooring carry the openness through the connected living and dining spaces, so the home never feels boxed in.
The primary suite is a quiet retreat of its own: a spa-inspired bath, dual vanity, and finishes selected with a designer's eye. Beyond it, three additional bedrooms offer flexibility for however you live — one with its own private en suite, and a shared full bath serving the remaining two and guests.
Outside, a rear patio overlooks a generous, tree-shaded backyard, fully enclosed by modern horizontal-panel privacy fencing on all sides. Mature trees add natural shade and screening, creating a true sense of seclusion — a private outdoor space to unwind or entertain without the feeling of being on display.
Springdale Hills is having its moment, and this address puts you close to it all — about 12 minutes to Austin-Bergstrom and 14 to central Austin. Homes renovated to this standard, in this neighborhood, don't stay available long.
Location
State TX
County Travis
Rooms
Main Level Bedrooms 4
Interior
Interior Features Two Primary Baths, Breakfast Bar, Built-in Features, Ceiling Fan(s), Ceiling-Vaulted, Granite Counters, Stone Counters, Double Vanity, Eat-in Kitchen, In-Law Floorplan, Kitchen Island, Multiple Living Areas, Open Floorplan, Primary Bedroom on Main, Recessed Lighting
Heating Central, Electric
Cooling Ceiling Fan(s), Central Air, Electric
Flooring See Remarks, Wood
Fireplace No
Appliance Dishwasher, Exhaust Fan, Gas Range, Microwave, Oven, Free-Standing Gas Range, Refrigerator, Free-Standing Refrigerator, Stainless Steel Appliance(s)
Exterior
Exterior Feature Private Yard
Garage Spaces 1.0
Fence Back Yard, Fenced, Privacy, Wood
Pool None
Community Features None
Utilities Available Electricity Connected, Natural Gas Connected, Sewer Connected, Water Connected
Waterfront Description None
View None
Roof Type Shingle
Porch Patio, Rear Porch
Total Parking Spaces 2
Private Pool No
Building
Lot Description Level
Faces South
Foundation Pillar/Post/Pier, Slab
Sewer Public Sewer
Water Public
Level or Stories One
Structure Type Brick Veneer
New Construction No
Schools
Elementary Schools Pecan Springs
Middle Schools Pearce Middle
High Schools Northeast Early College
School District Austin Isd
Others
Special Listing Condition Standard
Virtual Tour https://mls.cloudpano.com/tours/QrRPbbsas?mls=1
NEARBY SCHOOL & BUSINESS
GET MORE INFORMATION