
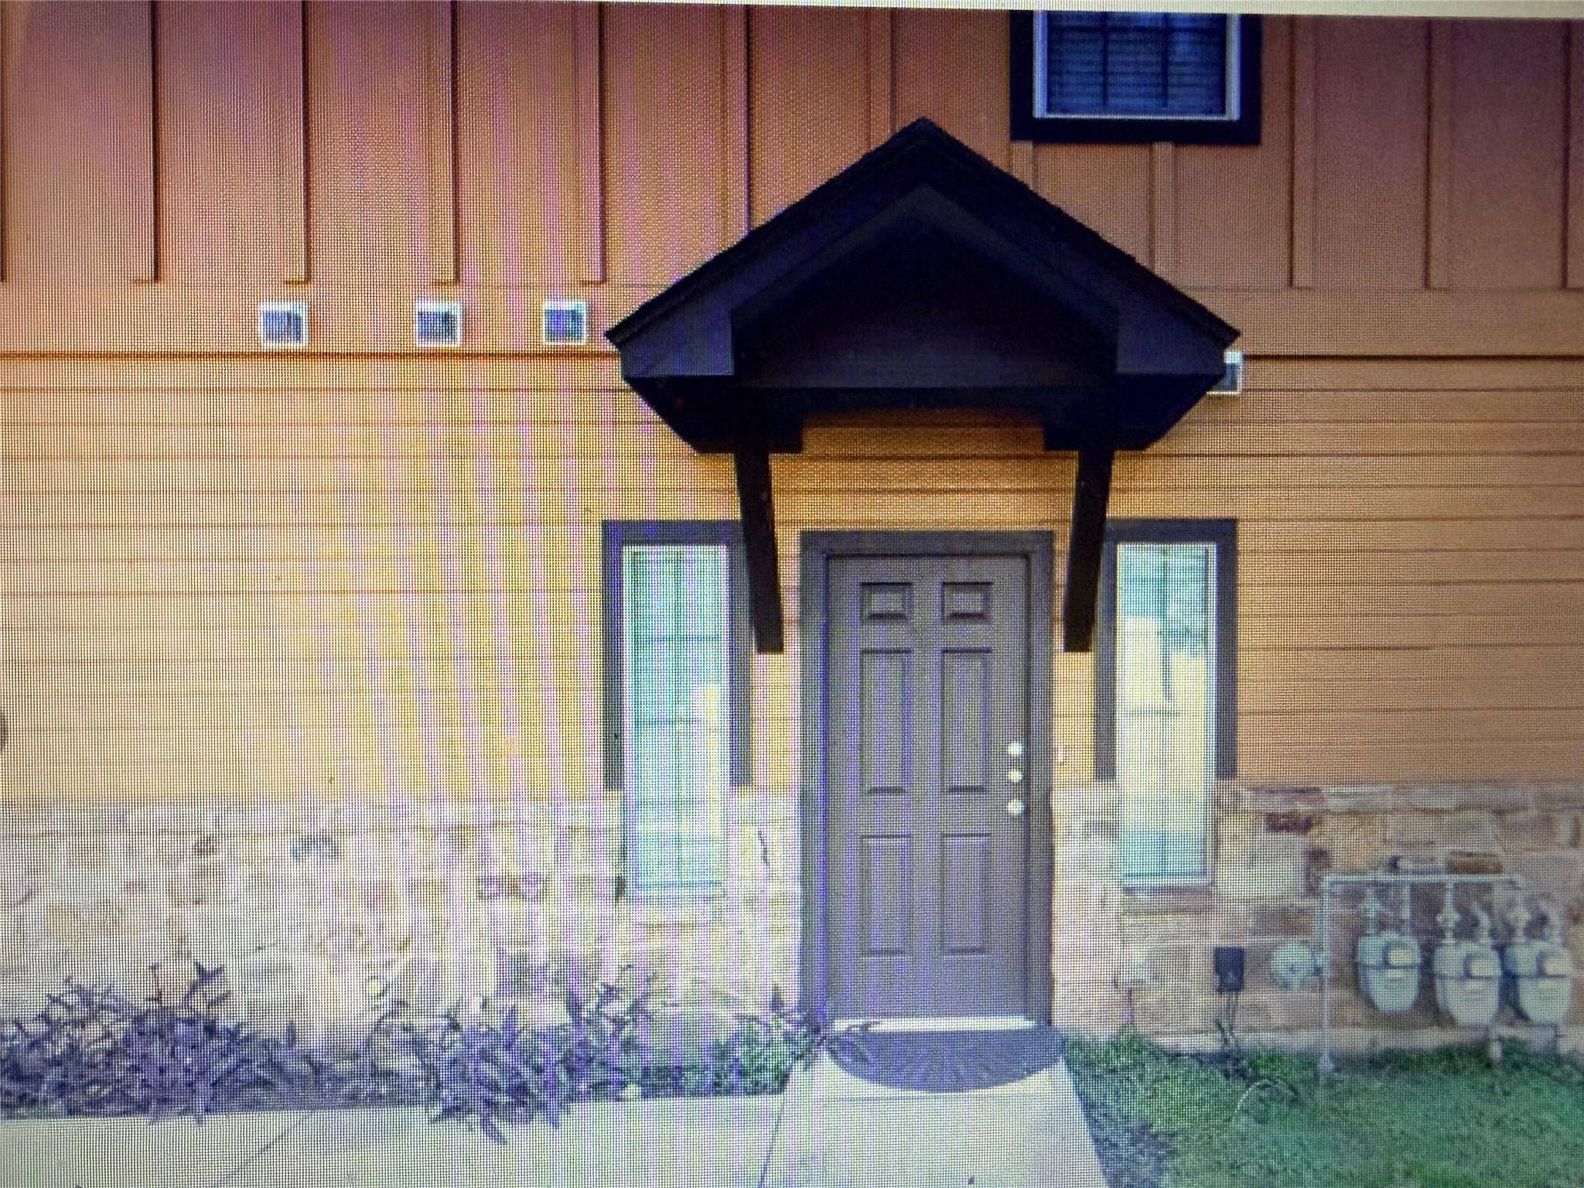
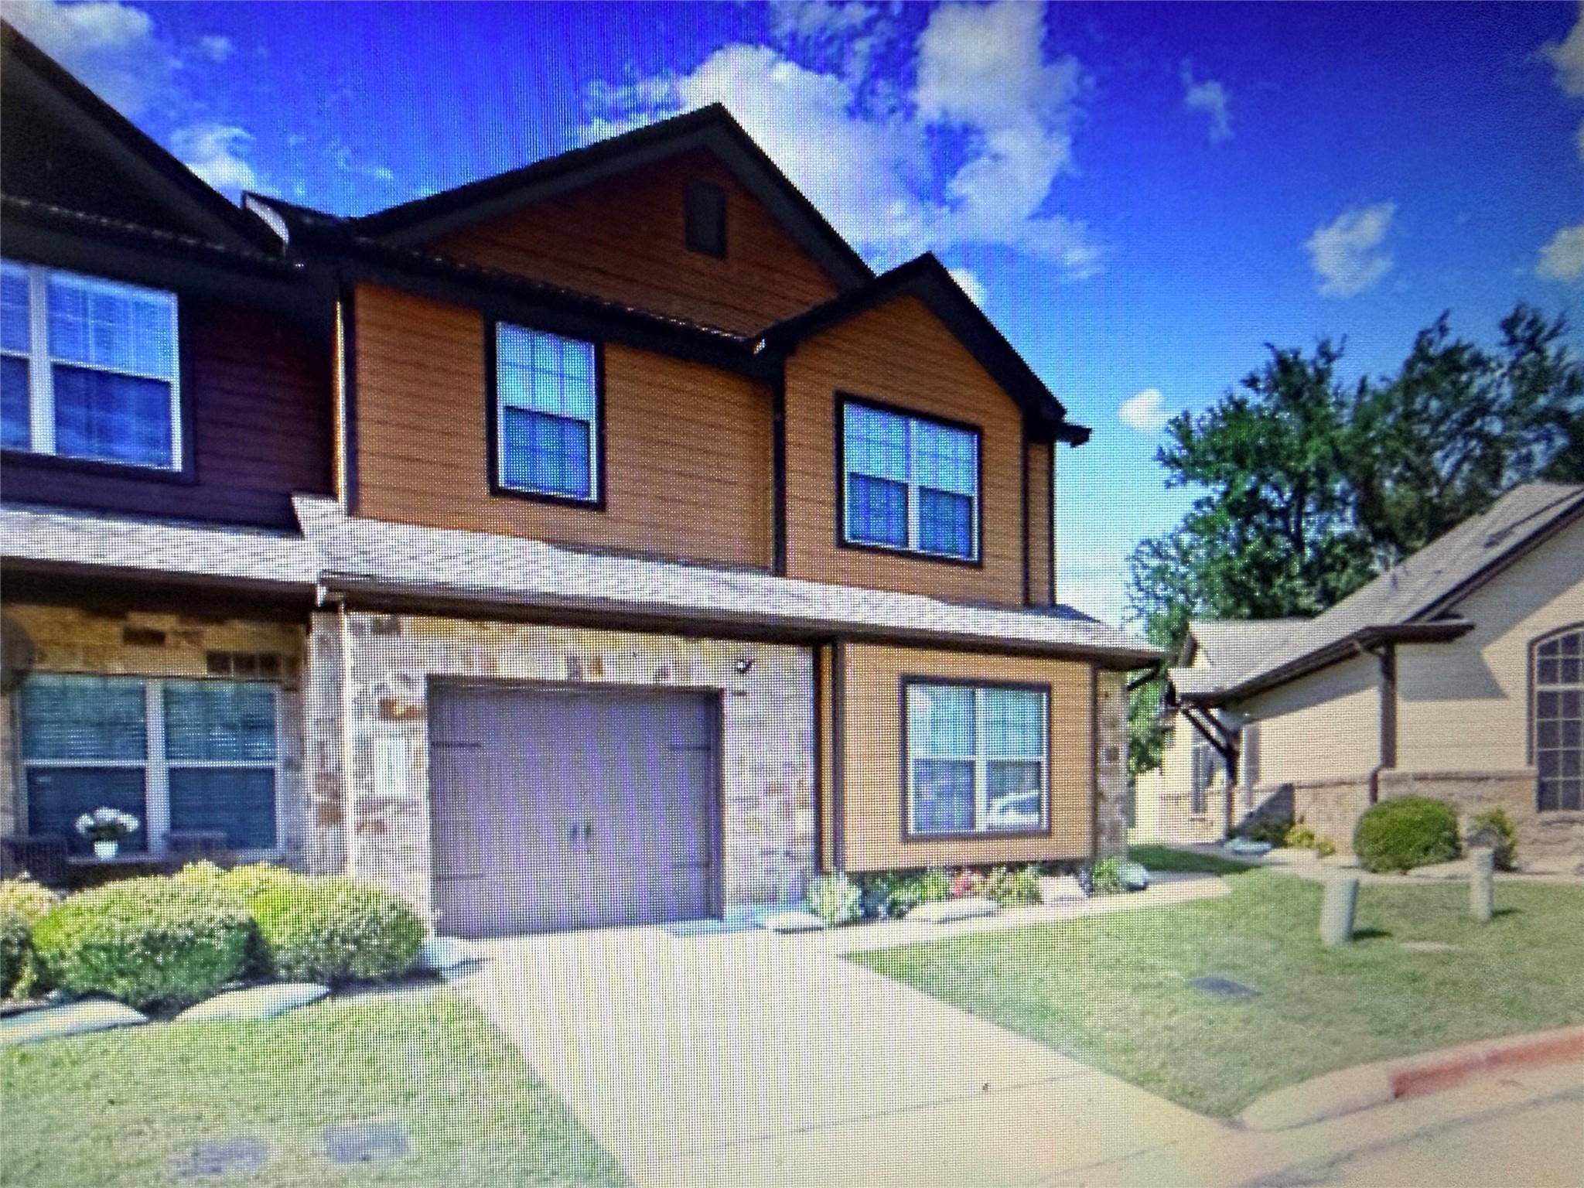

11409 Lost Maples TRL #11409, Austin, TX 78748
REQUEST A TOUR If you would like to see this home without being there in person, select the "Virtual Tour" option and your agent will contact you to discuss available opportunities.
In-PersonVirtual Tour
$315,000
Est. payment /mo
3 Beds
2.5 Baths
1,922 SqFt
Save

UPDATED:

Key Details

Property Type Condo

Sub Type Condominium

Listing Status Active

Purchase Type For Sale

Square Footage 1,922 sqft

Price per Sqft $163

Subdivision Ravenscroft Twnhms Amd

MLS Listing ID 1771142

Style 1st Floor Entry

Bedrooms 3

Full Baths 2

Half Baths 1

HOA Fees $250/mo

HOA Y/N Yes

Year Built 2013

Annual Tax Amount $7,859

Tax Year 2026

Lot Size 5,153 Sqft

Acres 0.1183

Property Sub-Type Condominium

Source actris

Property Description

Welcome to 11409 Lost Maples Trail, where low maintenance living meets the space, comfort and feel of a single-family home. Ideally positioned as an end unit on a quiet cul-de-sac and backing up to a greenbelt, this thoughtfully designed residence offers soaring ceilings, abundant natural light and open , and an airy floor plan made for both everyday living and entertaining. The main-level primary suite provides privacy and convenience, while the generous upstairs loft / flex space allows you to make the home truly your own-perfect for a media room, game room, home office or second living area. Full utility rooms both upstairs and down stairs add an exceptional level of functionality and convenience, while the private garage provides additional storage and everyday ease. Set within sought after community, the location puts shopping, dining, and entertainment at South Park meadows close at hand, with convenient access to Downtown Austin and ABIA. With its greenbelt setting, end-unit location, spacious floor plan and abundant natural light, this home offers the ease of condo living without sacrificing the space , privacy and lifestyle of a single family home.

Location

State TX

County Travis

Rooms

Main Level Bedrooms 3

Interior

Interior Features See Remarks, Ceiling Fan(s), Ceiling-High, Quartz Counters, Double Vanity, Eat-in Kitchen, Interior Steps, Open Floorplan

Heating Central

Cooling Ceiling Fan(s), Central Air

Flooring See Remarks, Carpet, Laminate, Tile

Fireplace No

Appliance Dishwasher, Disposal, Dryer, Exhaust Fan, Gas Range, Microwave, Refrigerator, Washer/Dryer Stacked

Exterior

Exterior Feature See Remarks, No Exterior Steps

Garage Spaces 1.0

Fence Privacy, Wood

Pool See Remarks, Fenced, In Ground

Community Features BBQ Pit/Grill, Clubhouse, Common Grounds, Pool

Utilities Available Electricity Connected, Natural Gas Connected, Sewer Connected

Waterfront Description None

View See Remarks, Pool

Roof Type Composition

Porch See Remarks, Patio

Total Parking Spaces 2

Private Pool Yes

Building

Lot Description Greenbelt, Close to Clubhouse, Cul-De-Sac, Landscaped

Faces North

Foundation Slab

Sewer Public Sewer

Water Public

Level or Stories Two

Structure Type Concrete,Frame,HardiPlank Type,Stone,Stucco

New Construction No

Schools

Elementary Schools Menchaca

Middle Schools Paredes

High Schools Akins

School District Austin Isd

Others

HOA Fee Include Common Area Maintenance,Insurance,Landscaping,Maintenance Grounds,Parking

Special Listing Condition Standard


Read Less Info
Listed by Coldwell Banker Realty

NEARBY SCHOOL & BUSINESS

GET MORE INFORMATION

Randy Stevens

Randy Stevens

+1(210) 910-2222

Agent License ID: 701363

Agent License ID: 701363

Name

Name

Phone*

Phone

Message